
-
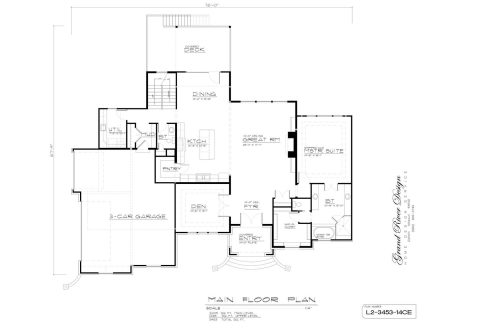
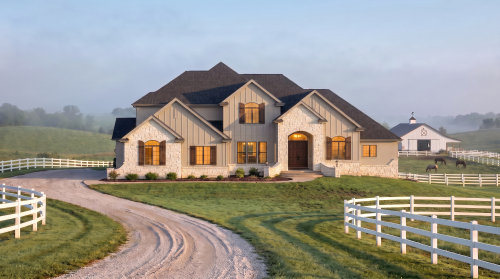 Spanning 3,453 sq. ft., Plan L2-3453-14CE blends bold architectural presence with executive-level comfort across two functional stories. Featuring a secluded main-floor primary suite, soaring open-concept living area, upper flex loft, and deep covered outdoor porches, this layout is optimized for effortless daily living and high-capacity hosting.
 -
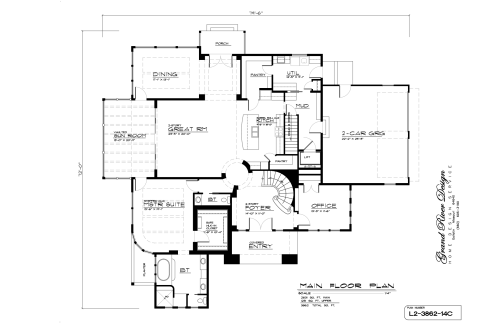
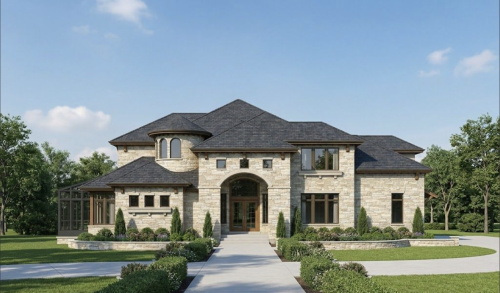
- Large 2 Story
- 3862 Sq. Ft
- Entry
- 2 story Foyer
- Office
- Safe Walk-In Closet
- 3 Bedrooms
- Master Bedroom/Master Bathroom
- 2 1.5 Bathroom
- Open-Concept Great Room/Kitchen
- Dining Room
- Walk-In Pantry
- Utility Room
- Mud Room
- Back Porch
- Sun Room
- Lift
- 2 Car Garage
- Bonus Room
- Observation Area
- Loft
-

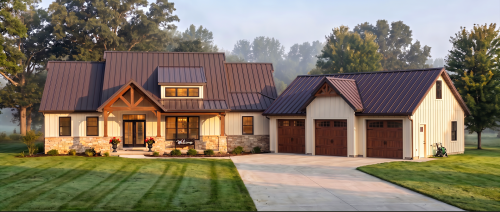 Designed for modern family living, Plan LR-2432-20 provides 2,432 sq. ft. of versatile space. For example, the open main floor includes a light-filled great room and an efficient kitchen. Additionally, spacious bedrooms and covered porch areas ensure balance throughout the layout.

Copyright | Grand River Home Designs